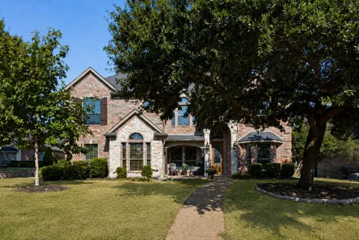
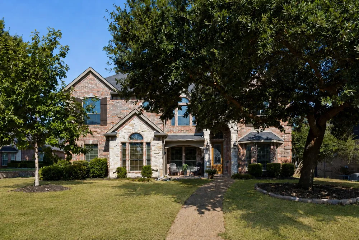
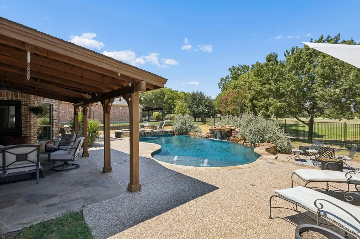
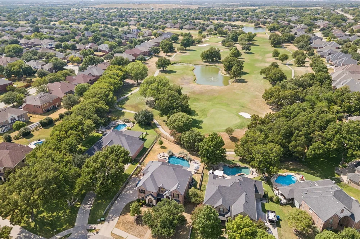
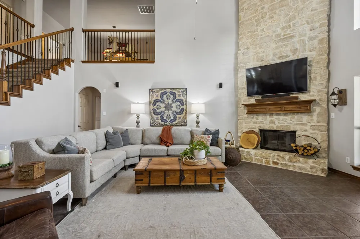
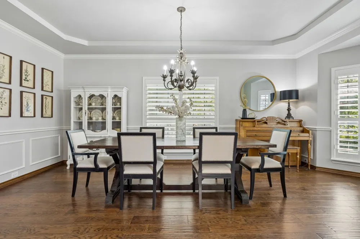
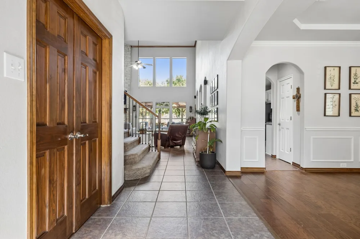
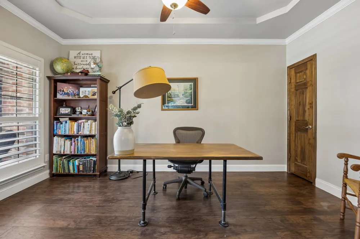
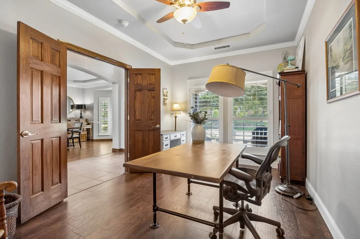
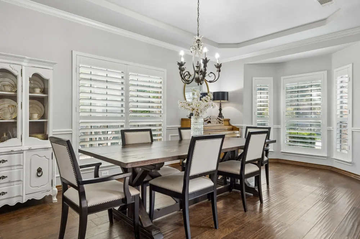
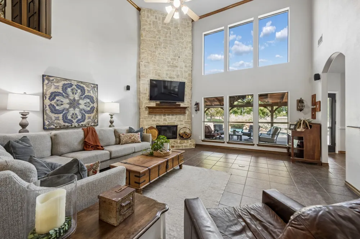
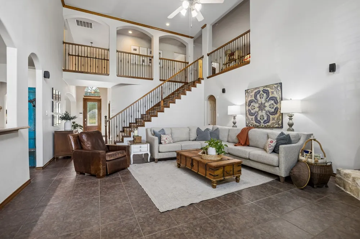
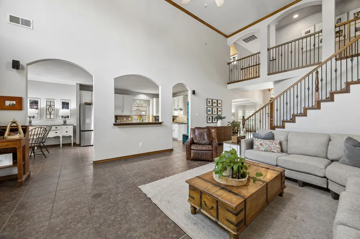
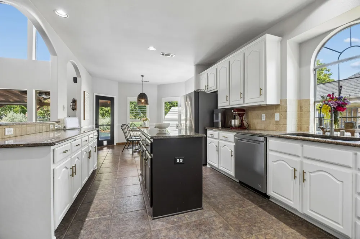
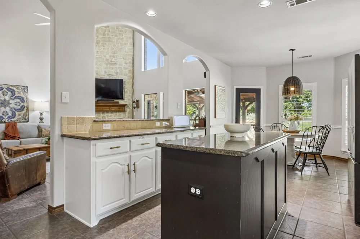
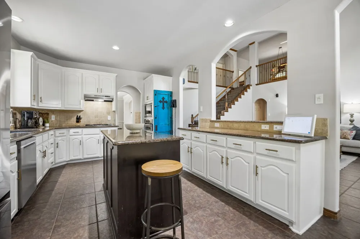
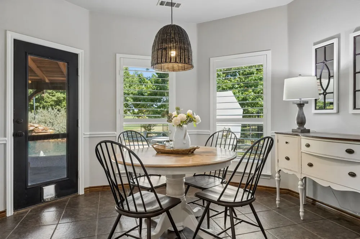
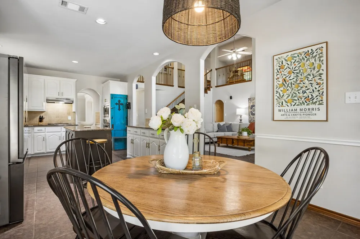
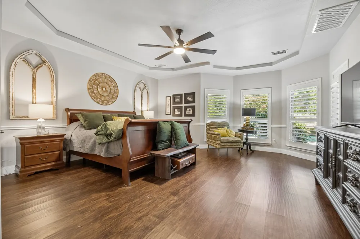
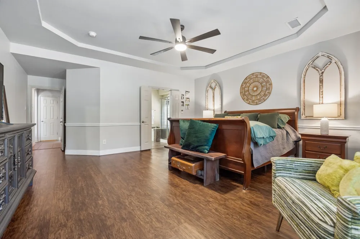
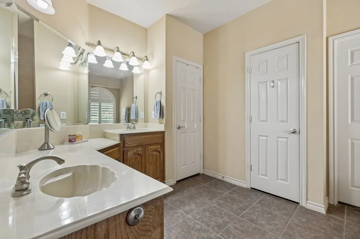
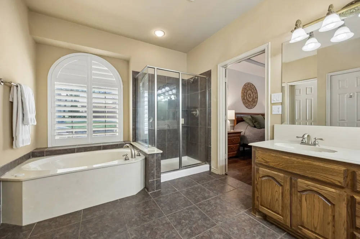
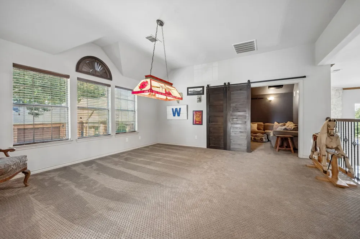
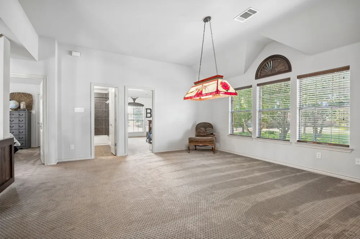
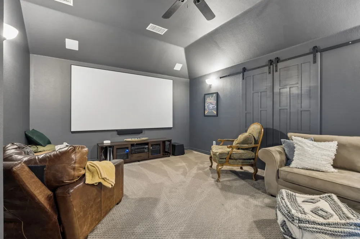
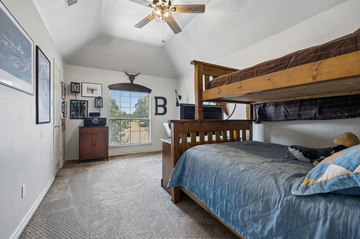
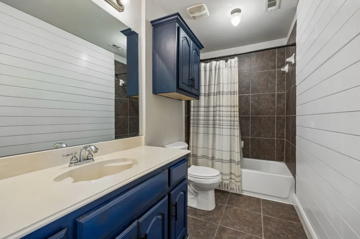
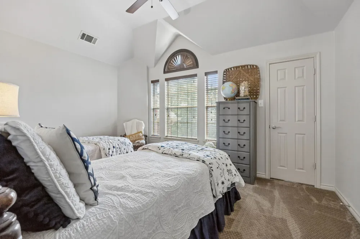
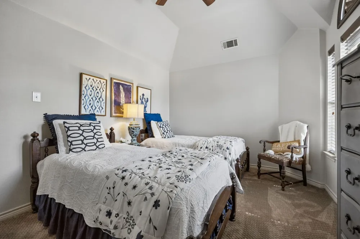
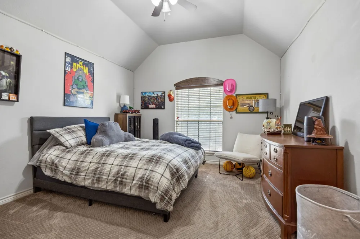
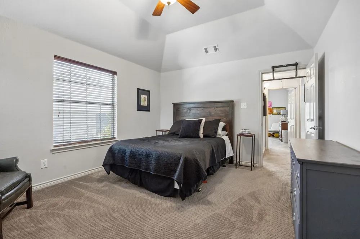
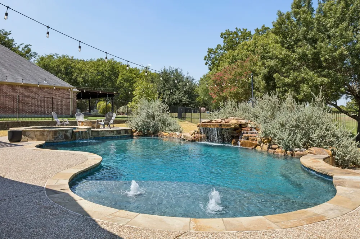
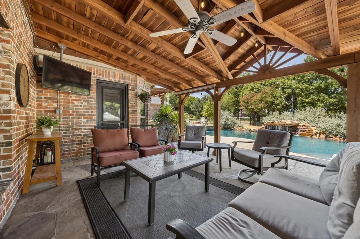
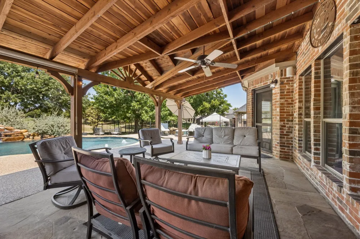
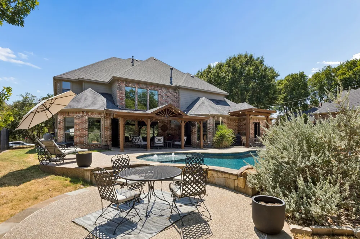
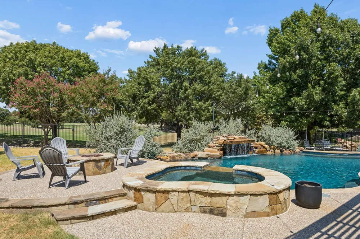
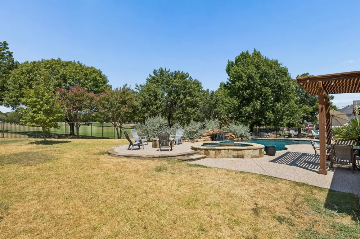
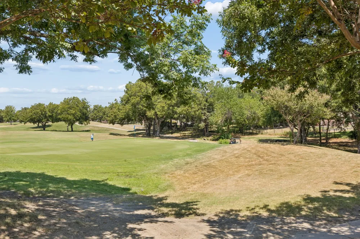
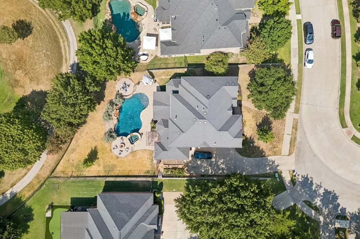
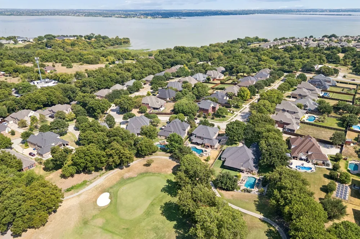
GOLF COURSE LIVING WITH A BACKYARD THAT STEALS THE SHOW! Set on an oversized .35 acre lot behind the #4 green of Waterview Golf Course, this home offers a setting that is difficult to duplicate—stunning views down a 442 yard fairway, a resort-style backyard with a pool, heated spa and an outdoor living space designed to be enjoyed year-round. The pool and spa are framed by mature trees, a rock waterfall, generous decking, a fire pit area, and an expansive covered patio that creates a true second living space outdoors. Whether you are hosting friends, cooling off on a summer afternoon, or unwinding as the course settles into evening, the backyard delivers the lifestyle buyers hope to find in Waterview. Inside, soaring ceilings, graceful arched openings, and a dramatic floor-to-ceiling stone fireplace with raised hearth anchor the family room, while tall windows pull in natural light and views of the patio, pool, and golf course beyond. The double island kitchen is great for cooking & entertaining with plenty of prep space, granite countertops, stainless appliances, extensive cabinetry, and open sightlines to the breakfast area and family room. Architectural details add warmth and character throughout, with hand-scraped hardwood floors in the dining room, iron staircase balusters, plantation shutters, and a private home office with stained double doors and trim. Generous room sizes add to the sense of space, including a private downstairs owner's retreat with sitting area that overlooks the pool. Upstairs, a large game room and dedicated media room provide flexible spaces for movie nights, hobbies, and gathering. A 3-car garage and convenient pool bath add to the appeal, while Waterview amenities, parks, trails, golf, and community spaces are close at hand. If you have been waiting for a home with a standout golf-course setting, exceptional outdoor living, and views that define the experience, this one deserves to be seen in person. Schedule your private tour today.
Property Details
- Interior
- Cable Tv
- Fireplaces
- 1
- Cooling
- 1
- Heating
- Central, Natural Gas
- Cooling Features
- Central Air, Ceiling Fans, Electric
- Bedrooms
- 5
- Bathrooms
- 4.0
- Full Baths
- 3
- Half Baths
- 2
- Lot Features
- Back Yard, Interior Lot, Lawn, Level, On Golf Course, Few Trees
- Lot Description
- Back Yard, Interior Lot, Lawn, Level, On Golf Course, Few Trees
- Pool Description
- Gunite, Heated, In Ground, Pool, Pool Sweep, Pool Spa Combo, Sport, Salt Water, Water Feature, Community
- Pool Features
- Gunite, Heated, In Ground, Pool, Pool Sweep, Pool Spa Combo, Sport, Salt Water, Water Feature, Community
- Exterior Features
- Fire Pit, Outdoor Living Area, Rain Gutters
- Exterior Materials
- Fire Pit, Outdoor Living Area, Rain Gutters
- Pool Shared
- 1
- Acres
- 0.0
- Square Feet
- 4066.0
- Lot Size (sqft)
- 0.345
- Parking Features
- Driveway, Garage, Garage Door Opener, Garage Faces Side
- Parking
- 1
- Parking Type
- Driveway
- Parking Garage Spaces
- 3.0
- Parking Carport Spaces
- 0.0
- Property Type
- Purchase
- Style
- Traditional, Detached
- Property Subtype Additional
- Single Family Residence
- Year Built
- 2005
- Foundation
- Slab
- Roof
- Composition
- Sewer Information
- Public Sewer
- Utility Source
- Public
- Utility Features
- Natural Gas Available, Sewer Available, Water Available, Cable Available
- Appliances
- Some Gas Appliances, Dishwasher, Electric Oven, Gas Cooktop, Disposal, Gas Water Heater, Microwave, Plumbed For Gas
- Subdivision
- Waterview Ph 9
- Community Features
- Clubhouse, Fishing, Fenced Yard, Golf, Lake, Playground, Park, Pool, Sidewalks, Tennis Courts, Trails Paths
- School District
- Garland ISD
- Elementary School
- Choice Of School
- Middle School
- Choice Of School
- High School
- Choice Of School
- County
- Dallas
- Region
- Rowlett
- Days on Market (Cumulative)
- 13
- Taxes Annual
- $9,499
- HOA
- 1
- HOA Fees
- 815.0
Location
Legal
© 2023 North Texas Real Estate Information Systems, Inc. All rights reserved. Disclaimer: All information deemed reliable but not guaranteed and should be independently verified. All properties are subject to prior sale, change or withdrawal. Neither listing broker(s) nor David Bush Realtors shall be responsible for any typographical errors, misinformation, or misprints and shall be held totally harmless. The database information herein is provided from and copyrighted by the North Texas Real Estate Information Systems, Inc. NTREIS data may not be reproduced or redistributed and is only for people viewing this site. All information provided is deemed reliable but is not guaranteed and should be independently verified. The advertisements herein are merely indications to bid and are not offers to sell which may be accepted. All properties are subject to prior sale or withdrawal. All rights are reserved by copyright
Provided By
Listed by Cindy Dunnican (#0461619)
Listing Office: Coldwell Banker Apex, REALTORS (#CBAP05)