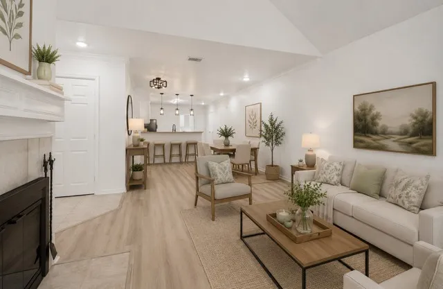
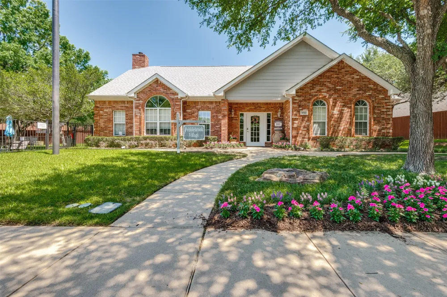
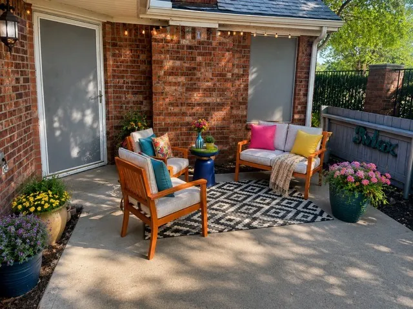
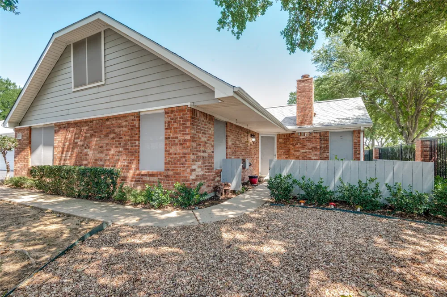
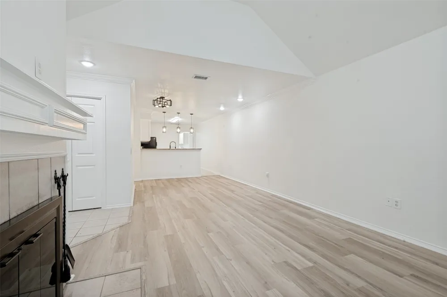
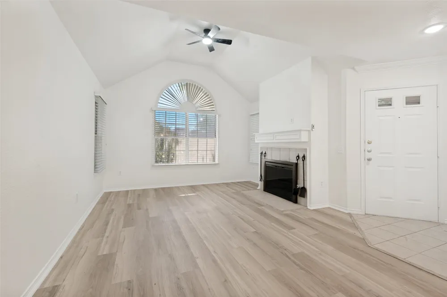
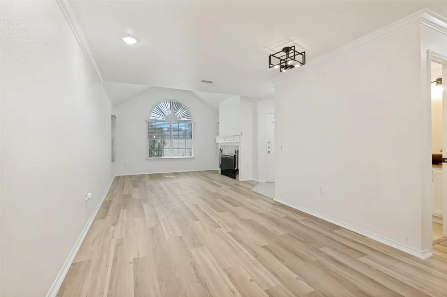
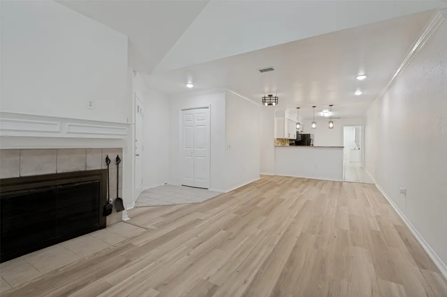
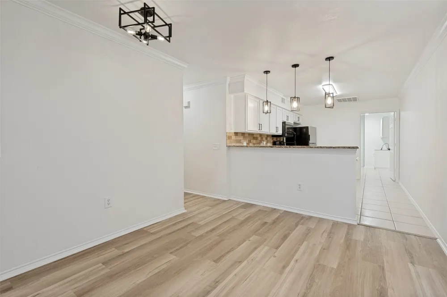
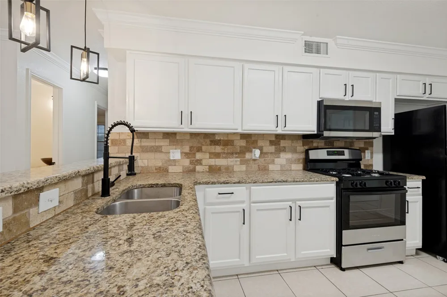
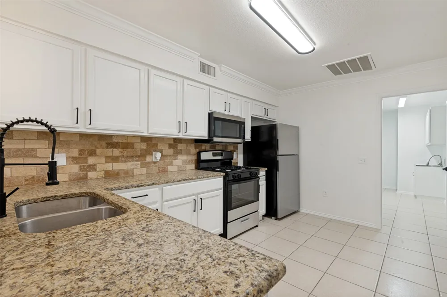
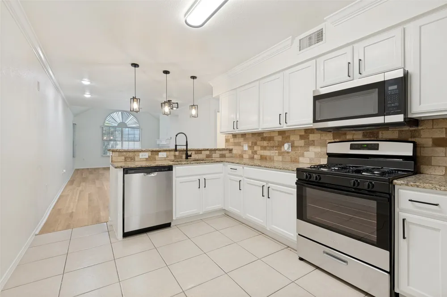
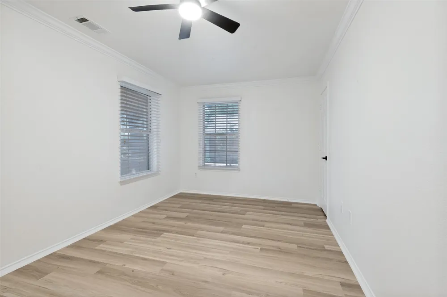
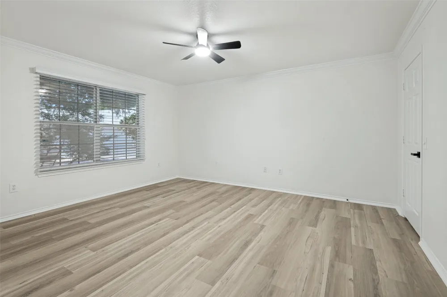
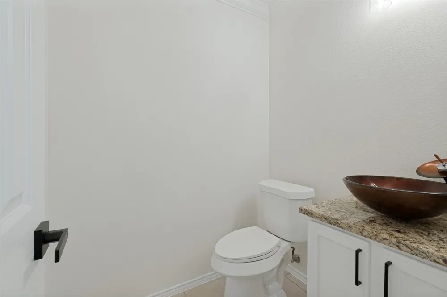
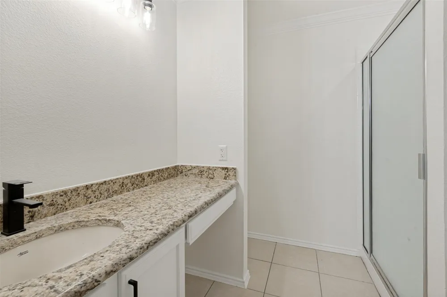
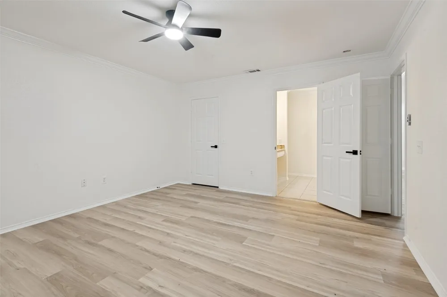
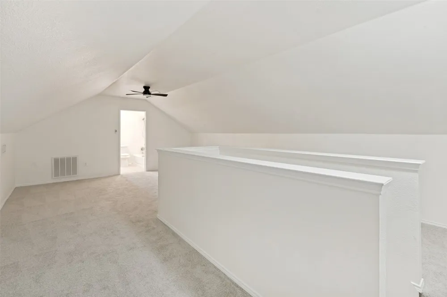
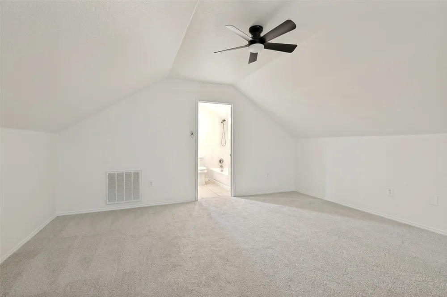
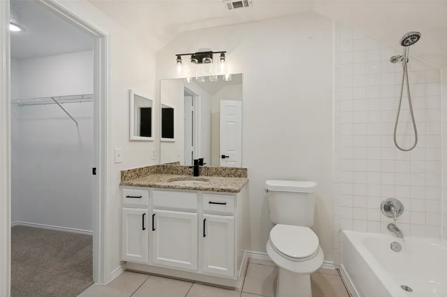
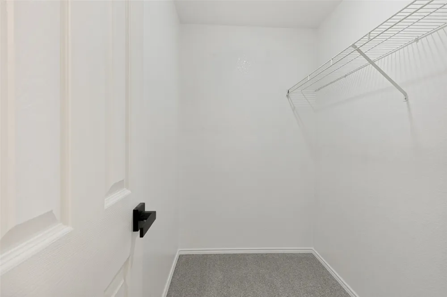
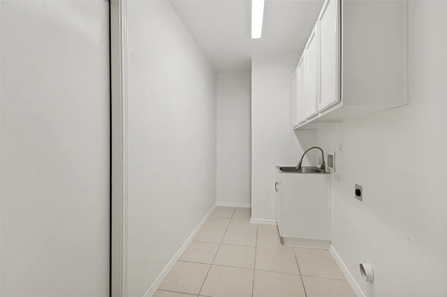
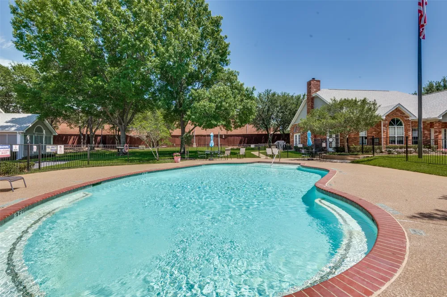
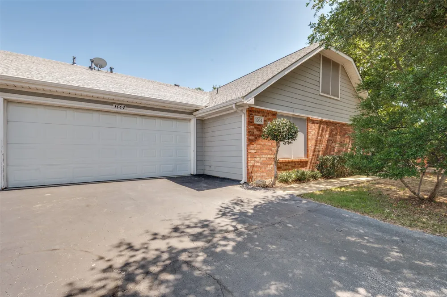
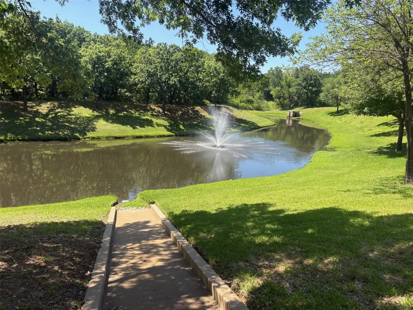
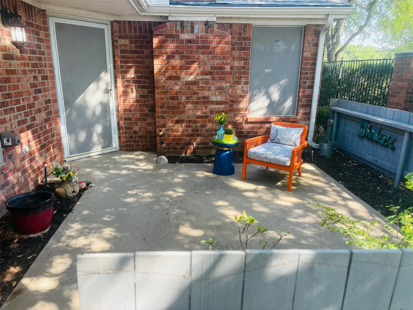
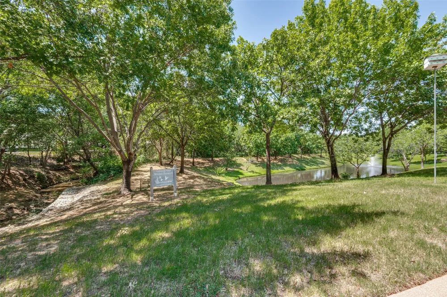
Seller will Pay first 2 months of HOA fees!! HOA includes water, trash, Spectrum Cable TV (150+ channels), exterior and roof maintenance, landscaping, community pool, fitness center, professional management, common area maintenance, and a comprehensive HOA master insurance policy. Buyers simply add their own HO-6 interior condo policy and may optionally bundle Spectrum internet!! Welcome to 1004 Bridges Drive, a beautifully updated condo nestled within Pebblebrook Village, a secure gated community in the heart of Arlington. This spacious three-bedroom, two-and-a-half-bath home offers a highly desirable floor plan featuring two primary suites, each with its own private ensuite bath—perfect for multi-generational living, guests, or added flexibility. Step inside to discover fresh paint, new flooring throughout, updated lighting fixtures, and a warm, inviting living room anchored by a cozy fireplace. The well-appointed kitchen features granite countertops, ample cabinetry, and easy flow into the main living and dining areas. An oversized utility and laundry room provides exceptional storage and convenience, while the oversized two-car garage offers plenty of room for vehicles and additional storage. A charming private courtyard welcomes you at the front entry, creating a peaceful outdoor retreat and adding to the home’s unique character. Residents enjoy a low-maintenance lifestyle with front and backyard maintenance included, along with insurance and select utilities covered through the HOA. Community amenities include a sparkling pool, fitness center, scenic pond, walking trails, and beautifully maintained grounds, all within a secure gated setting. Combining comfort, convenience, and carefree living, this move-in-ready home is a rare opportunity in an exceptional Arlington location. This is more than a condo, it's a one of a kind gem featuring a resort like setting right in the heart of Arlington near all the best attractions and restaurants!!
Property Details
- Interior
- Decorative Designer Lighting Fixtures, Eat In Kitchen, Granite Counters, In Law Floorplan, Multiple Master Suites, Pantry, Walk
- Fireplaces
- 1
- Cooling
- 1
- Heating
- Central, Electric
- Cooling Features
- Central Air, Ceiling Fans, Electric
- Bedrooms
- 3
- Bathrooms
- 2.5
- Full Baths
- 2
- Half Baths
- 1
- Pool Description
- In Ground, Outdoor Pool, Pool, Community
- Pool Features
- In Ground, Outdoor Pool, Pool, Community
- Exterior Features
- Courtyard, Private Entrance
- Exterior Materials
- Courtyard, Private Entrance
- Pool Shared
- 1
- Acres
- 0.0
- Square Feet
- 1767.0
- Lot Size (sqft)
- 0.023
- Parking Features
- Door Multi, Driveway, Garage, Garage Door Opener
- Parking
- 1
- Parking Type
- Driveway
- Parking Garage Spaces
- 2.0
- Parking Carport Spaces
- 0.0
- Property Type
- Purchase
- Style
- Traditional
- Property Subtype Additional
- Condominium
- Year Built
- 2000
- Foundation
- Slab
- Roof
- Composition
- Sewer Information
- Public Sewer
- Utility Source
- Public
- Utility Features
- Sewer Available, Water Available
- Appliances
- Dishwasher, Microwave
- Subdivision
- Pebblebrook Village Condo Bldg #4
- Community Features
- Clubhouse, Fitness Center, Gated, Lake, Pool, Trails Paths
- School District
- Arlington ISD
- Elementary School
- Butler
- Middle School
- Shackelford
- High School
- Lamar
- County
- Tarrant
- Region
- Arlington
- Days on Market (Cumulative)
- 63
- Taxes Annual
- $2,125
- HOA
- 1
- HOA Fees
- 795.0
Location
Legal
© 2023 North Texas Real Estate Information Systems, Inc. All rights reserved. Disclaimer: All information deemed reliable but not guaranteed and should be independently verified. All properties are subject to prior sale, change or withdrawal. Neither listing broker(s) nor David Bush Realtors shall be responsible for any typographical errors, misinformation, or misprints and shall be held totally harmless. The database information herein is provided from and copyrighted by the North Texas Real Estate Information Systems, Inc. NTREIS data may not be reproduced or redistributed and is only for people viewing this site. All information provided is deemed reliable but is not guaranteed and should be independently verified. The advertisements herein are merely indications to bid and are not offers to sell which may be accepted. All properties are subject to prior sale or withdrawal. All rights are reserved by copyright
Provided By
Listed by Christy Mullins (#0654664)
Listing Office: Christie's Lone Star (#CIRE12)