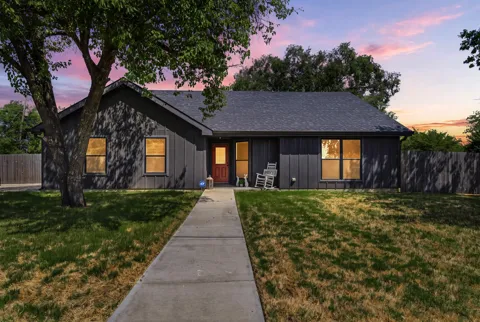
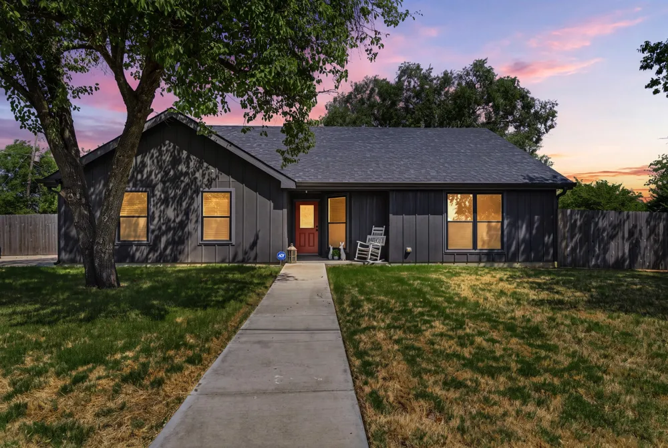
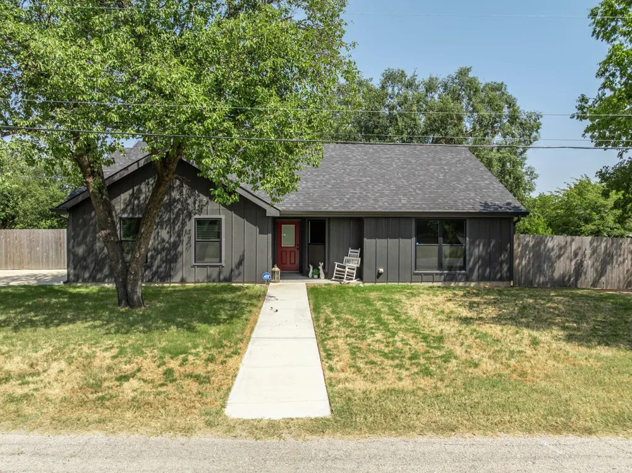
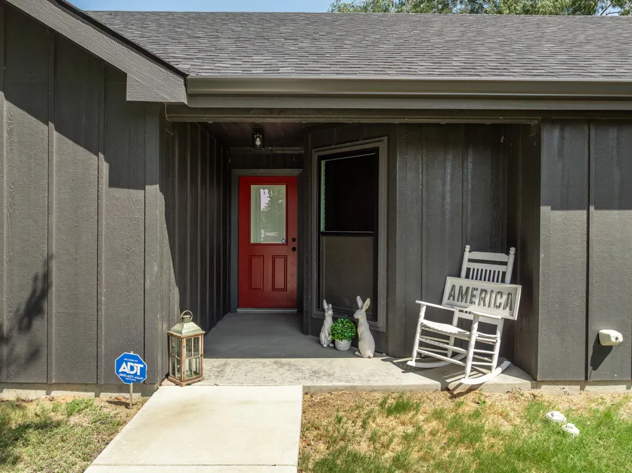
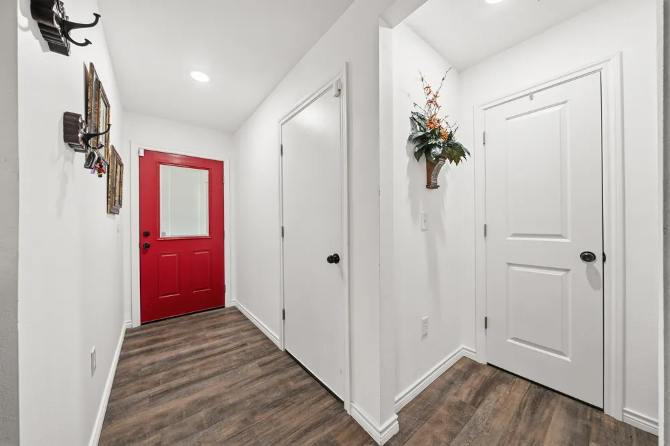
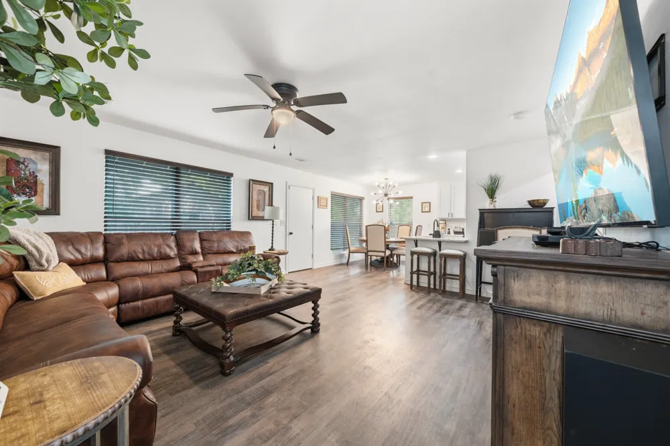
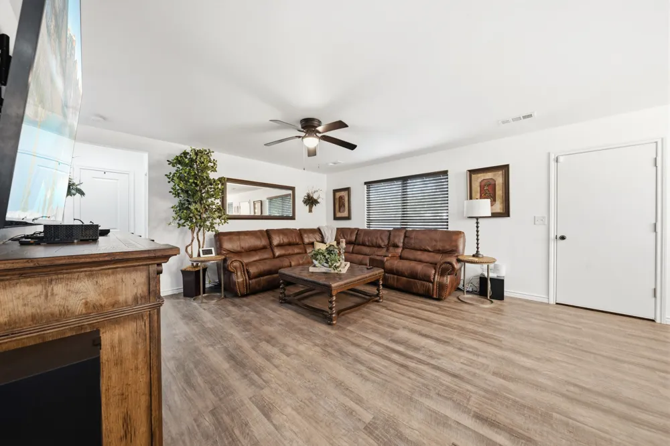
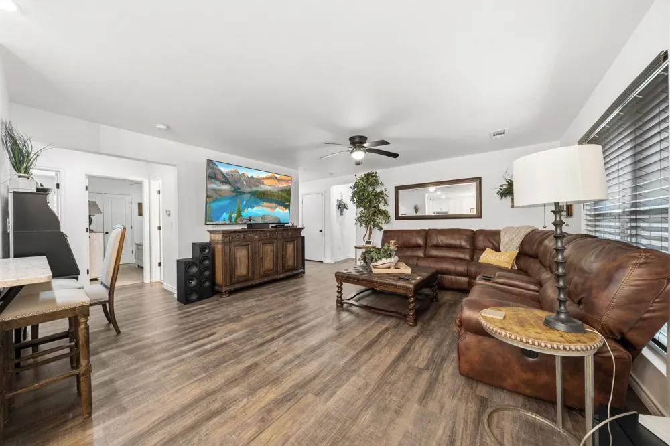
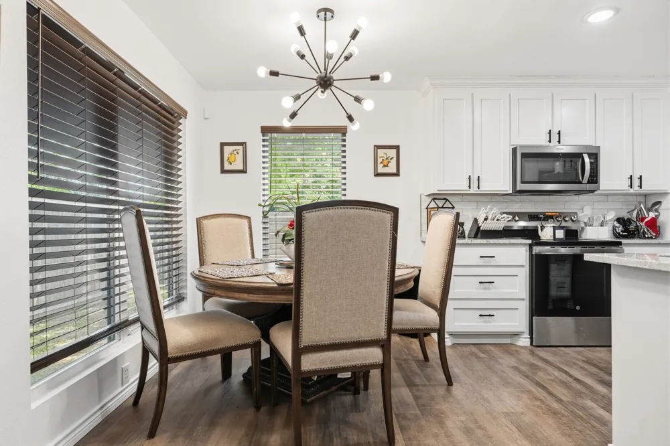
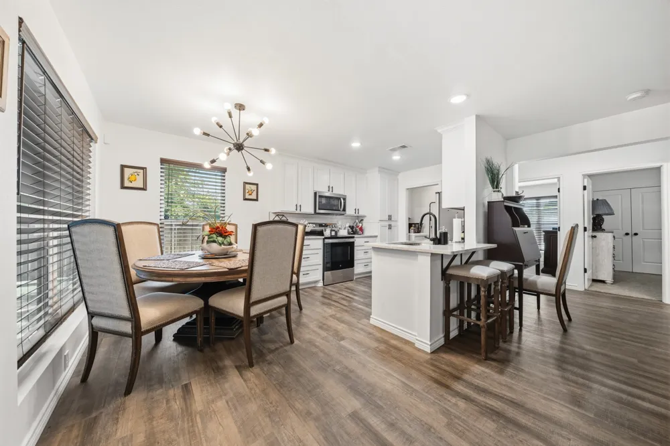
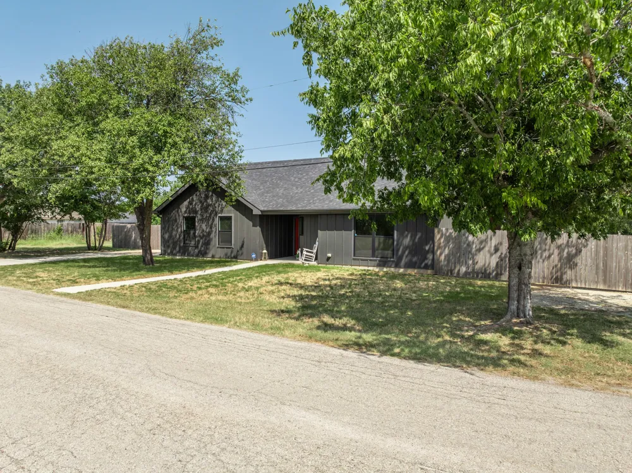
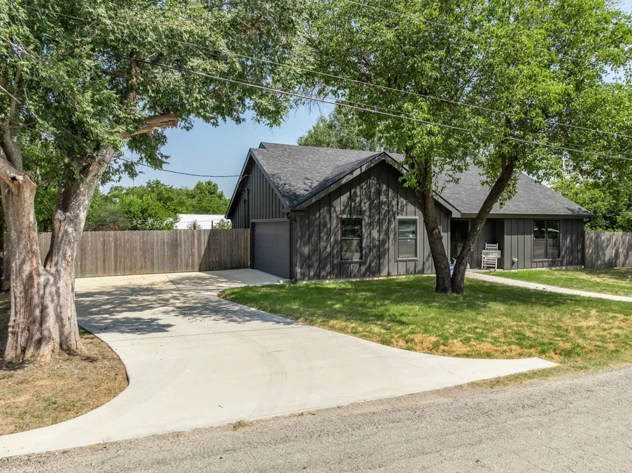
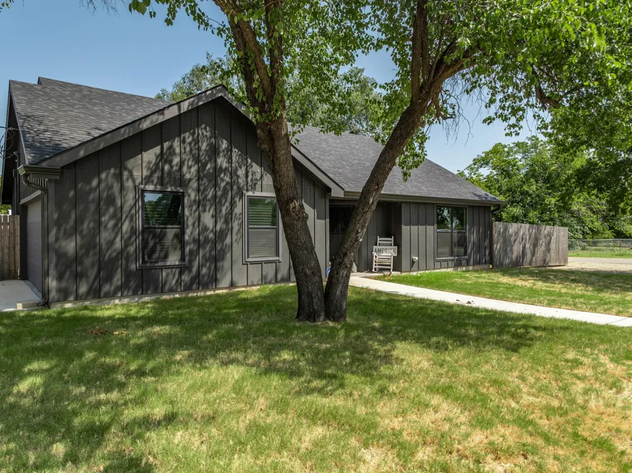
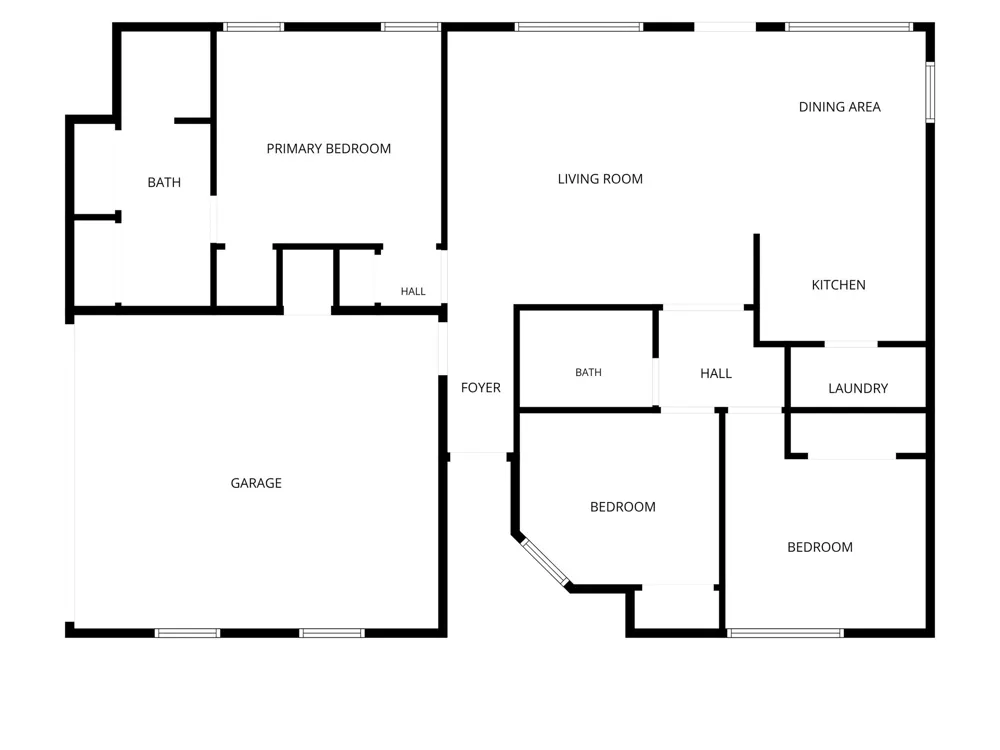
Your search ends here! Better than new and completely move-in ready, this beautifully furnished 2023-built home offers the perfect combination of modern style, comfort, and convenience. From the moment you step inside, you'll appreciate the bright, open-concept floor plan where the spacious living room flows effortlessly into the beautifully designed kitchen—creating the perfect space for entertaining, family gatherings, or simply enjoying everyday life.
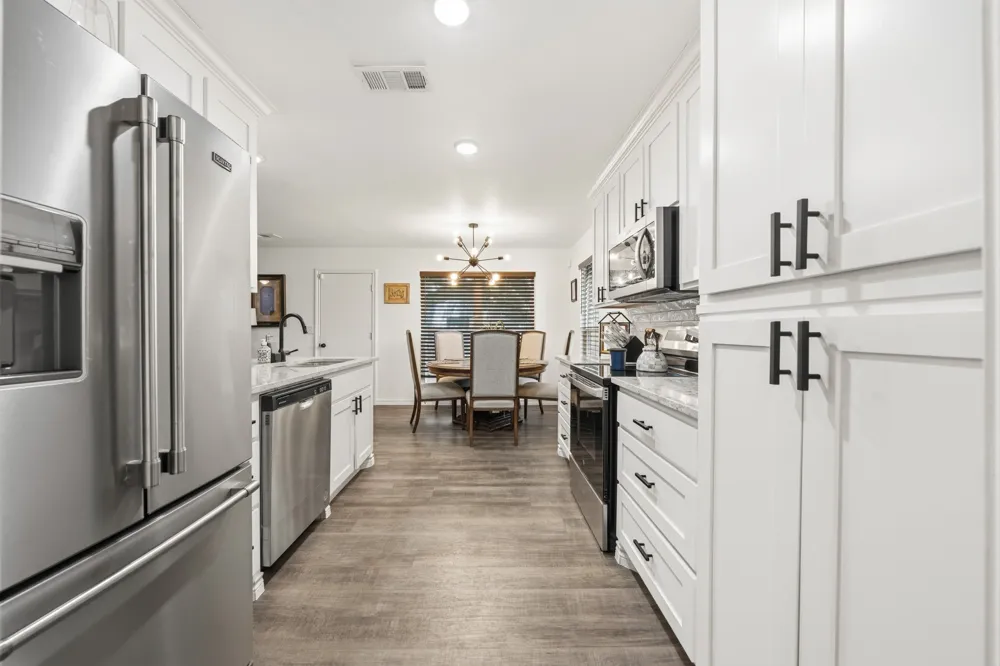
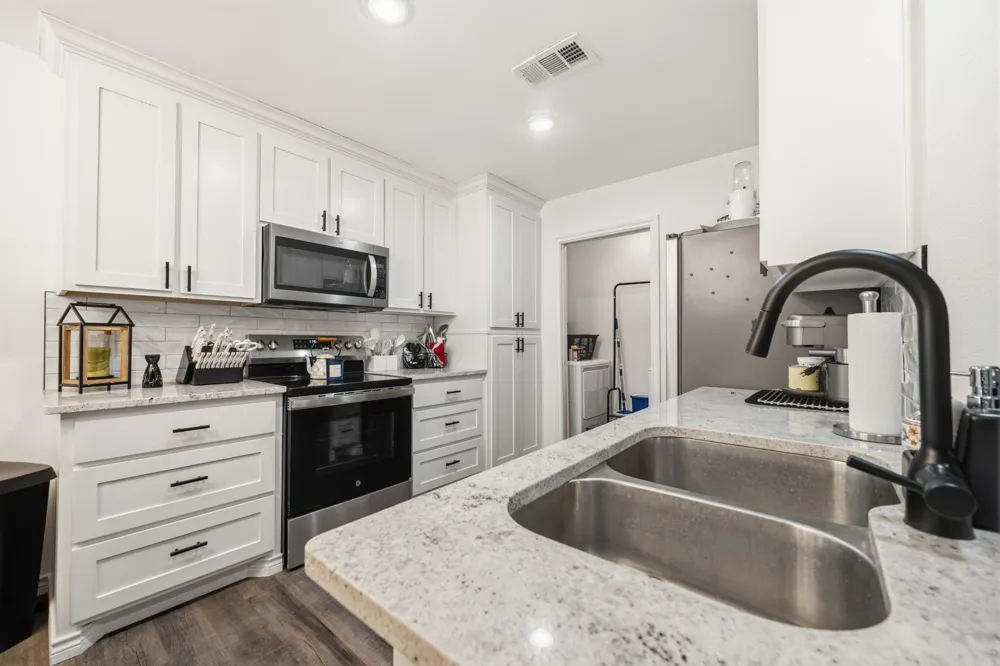
The kitchen features gorgeous granite countertops, stainless steel appliances, abundant cabinetry, a breakfast bar, and an inviting dining area filled with natural light. Luxury vinyl plank flooring throughout the main living areas provides both beauty and durability, while plush carpeting adds warmth and comfort to each bedroom.
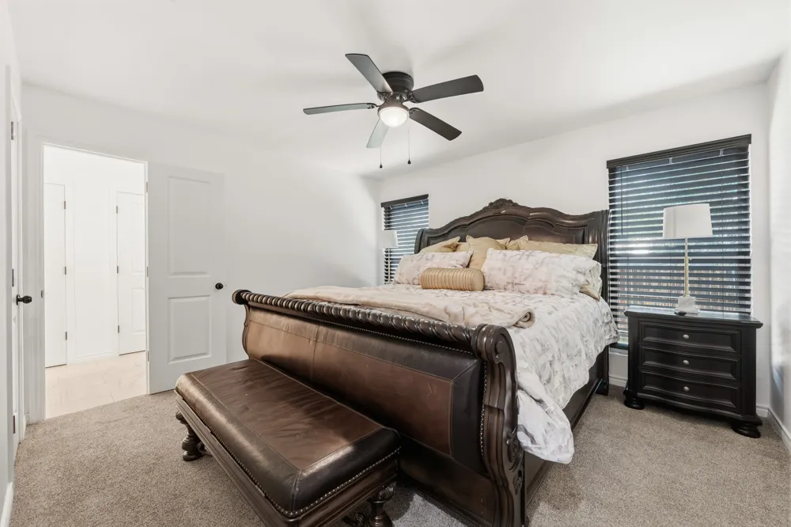
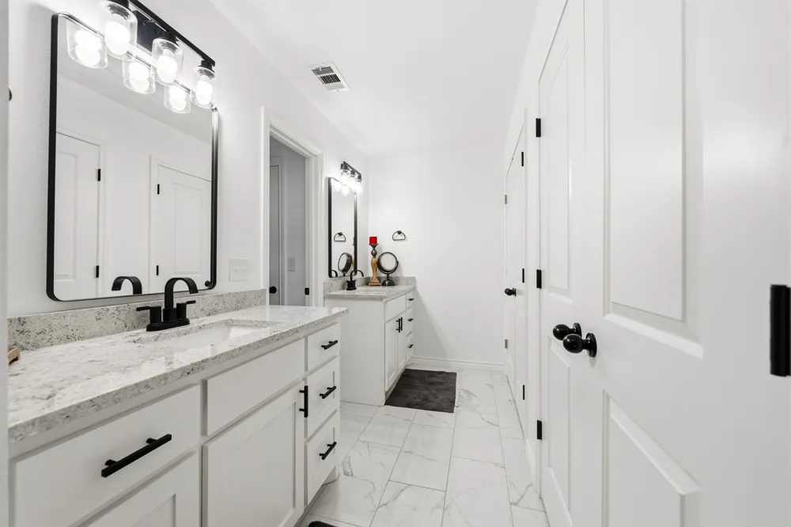
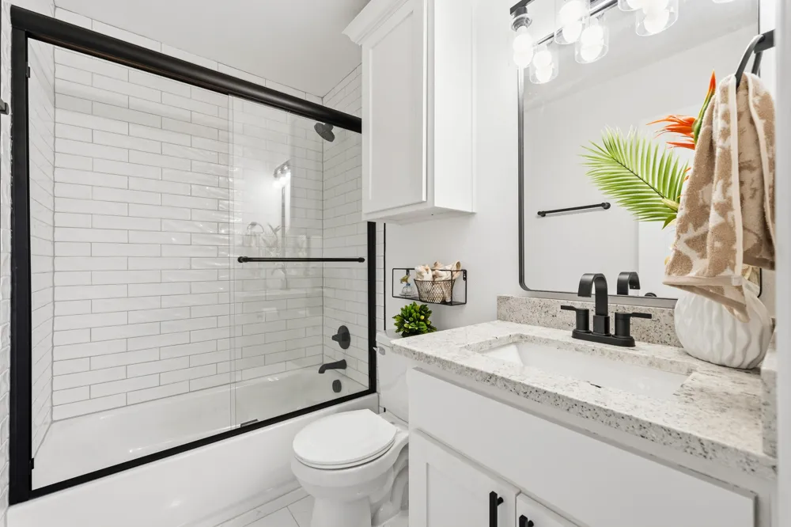
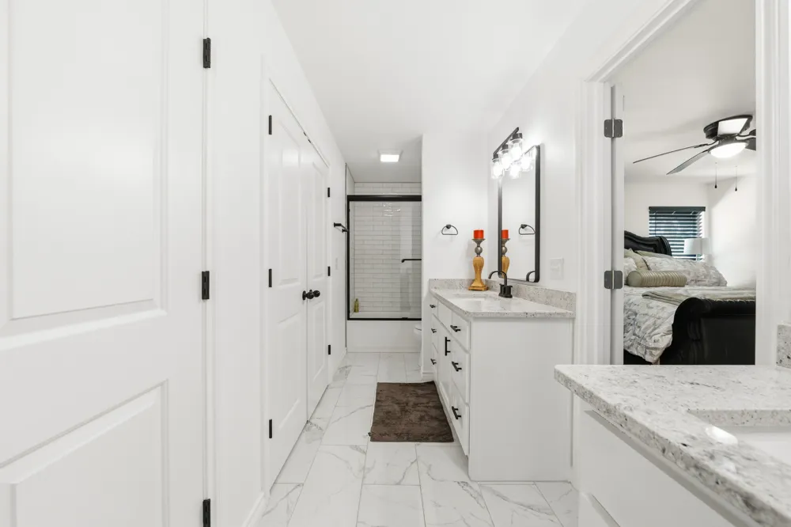
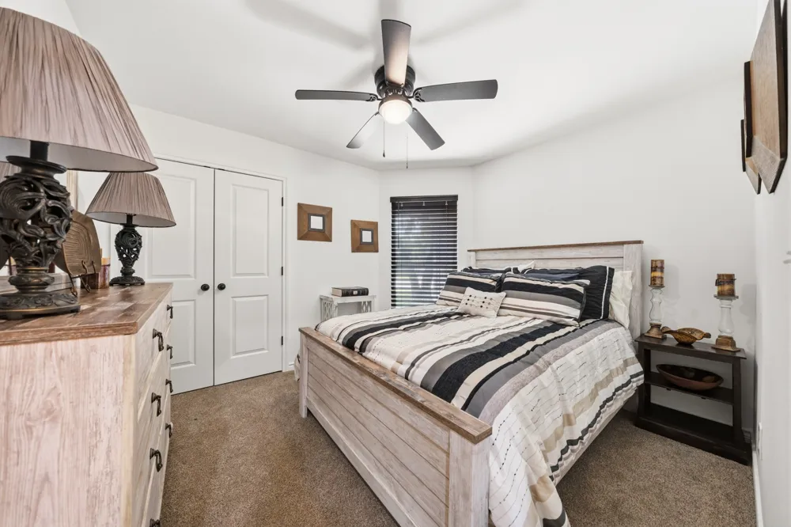
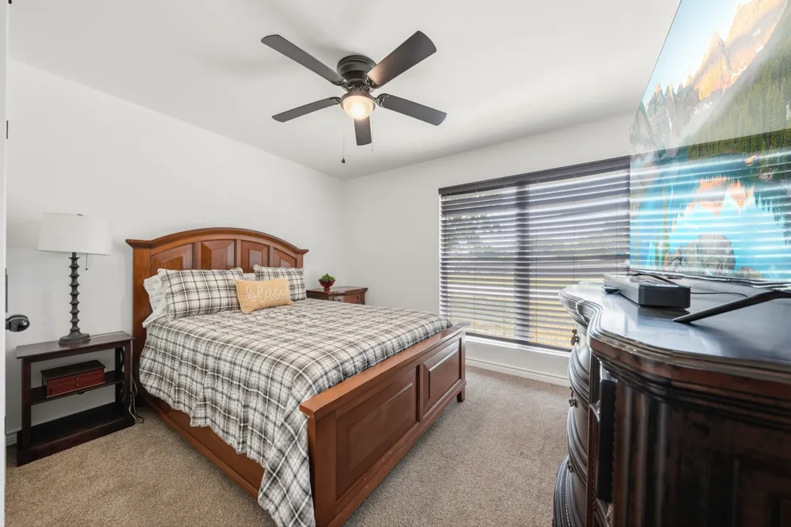
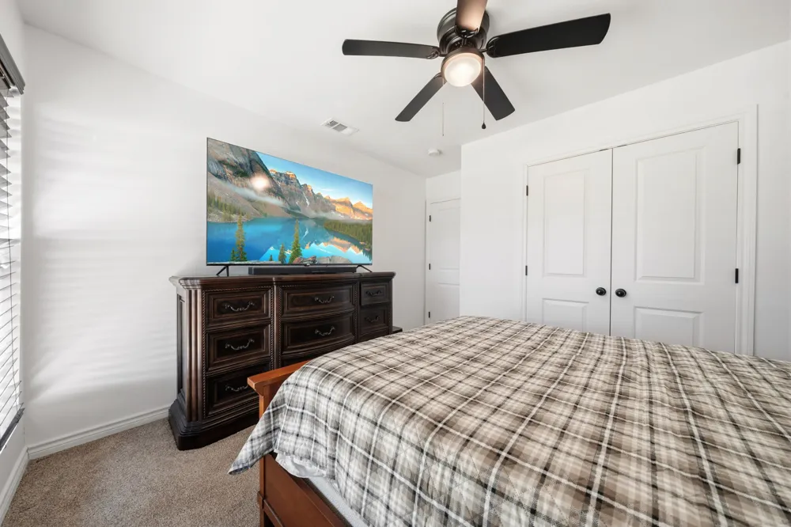
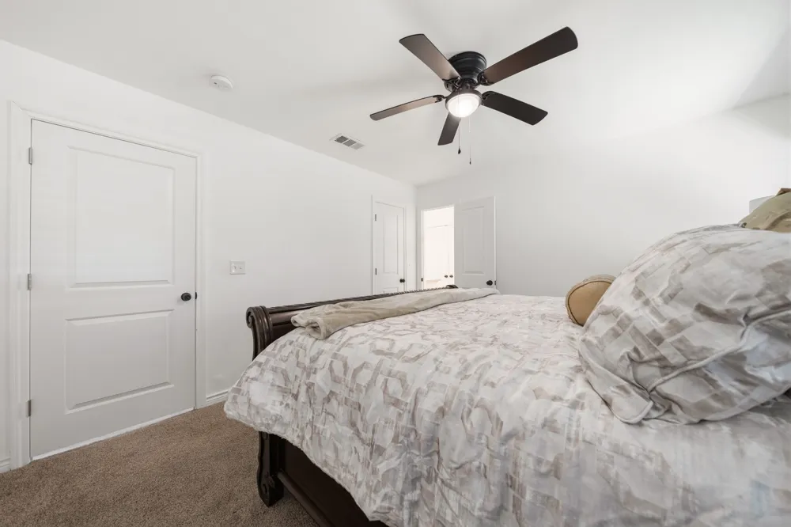
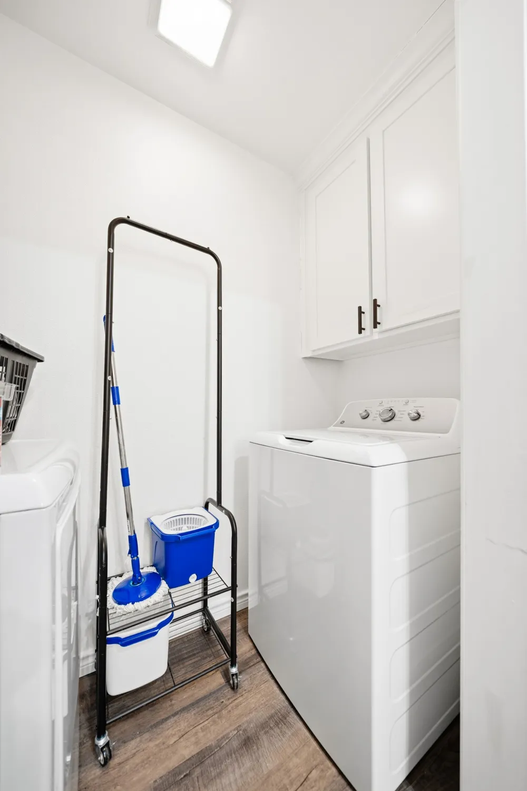
The spacious primary suite offers a relaxing retreat with a private ensuite bath. New glass shower doors have been installed in the bathrooms. Two additional bedrooms provide flexibility for family, guests, or a home office. Even better, this home is being offered fully furnished, including beautiful furniture, appliances, televisions, and tasteful décor—allowing you to move right in and start enjoying your new home from day one.
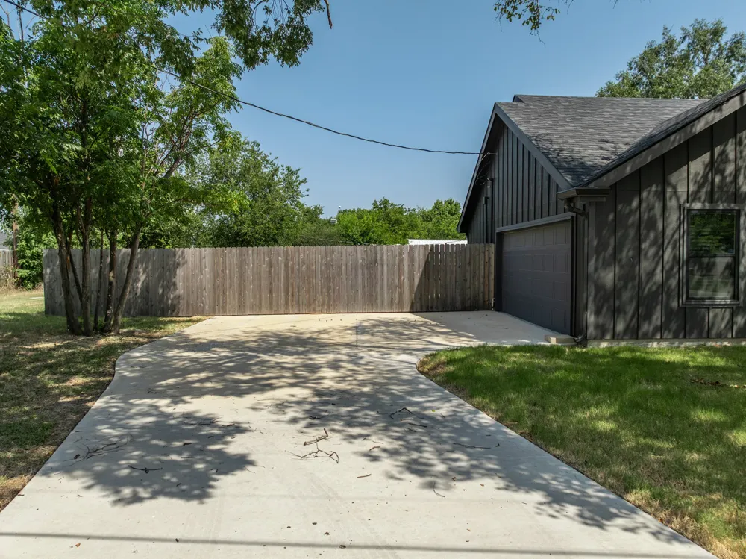
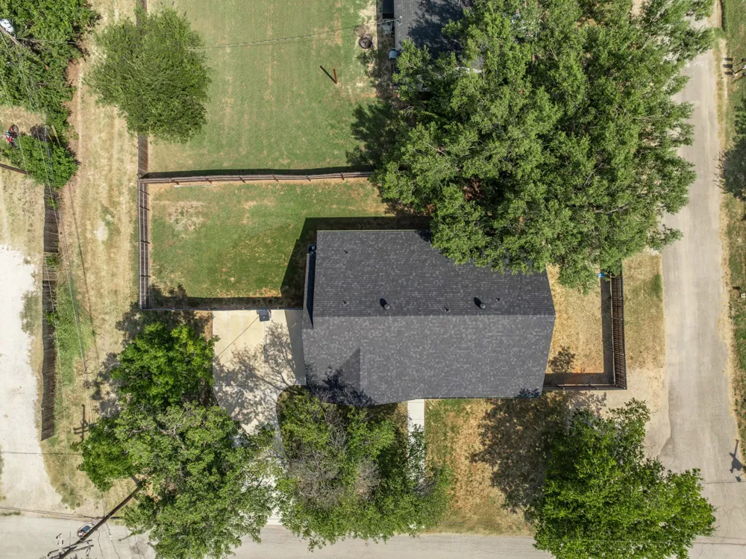
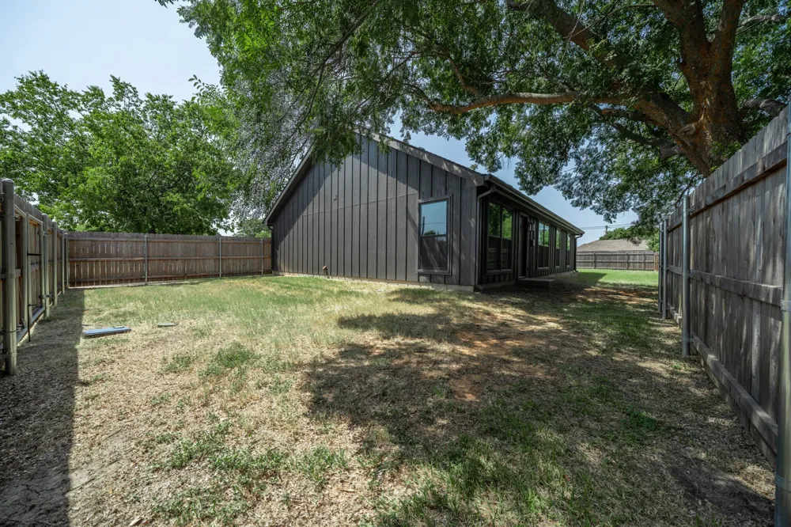
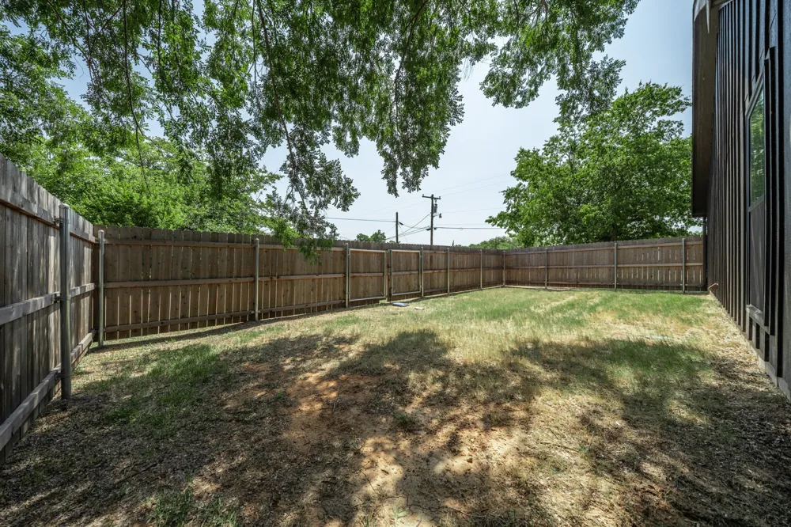
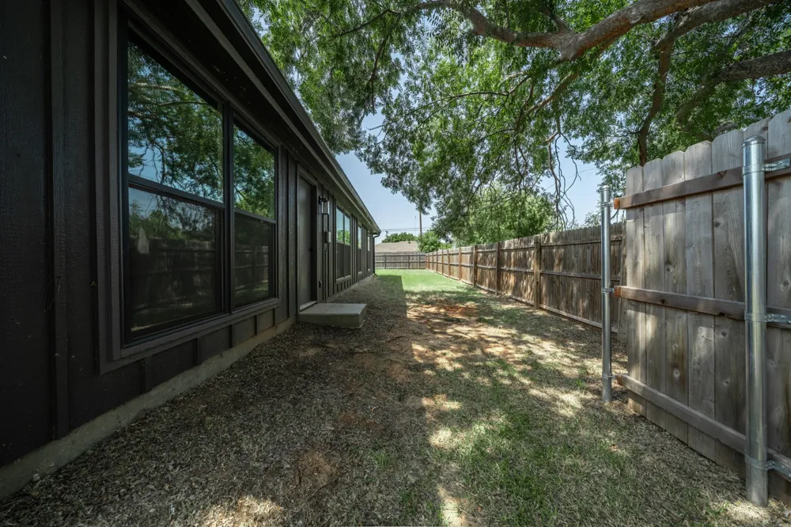
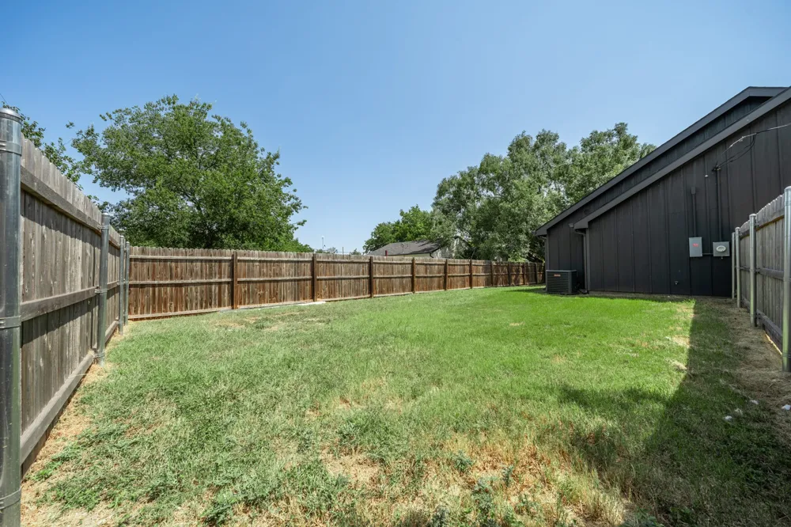
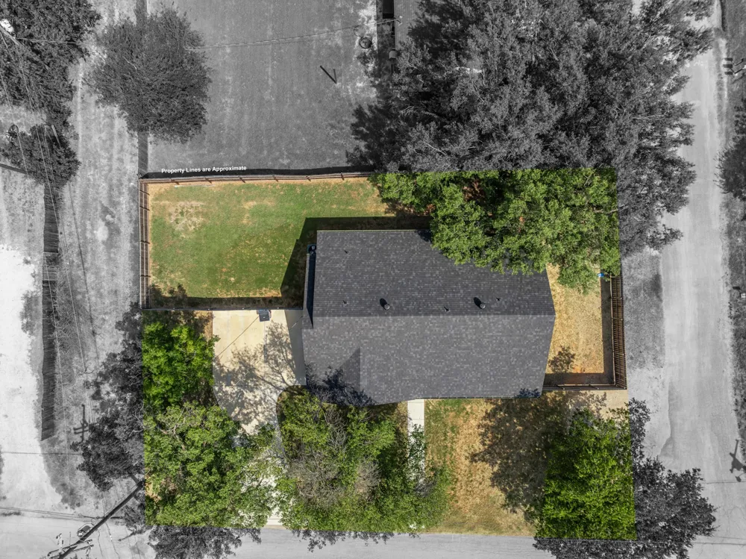
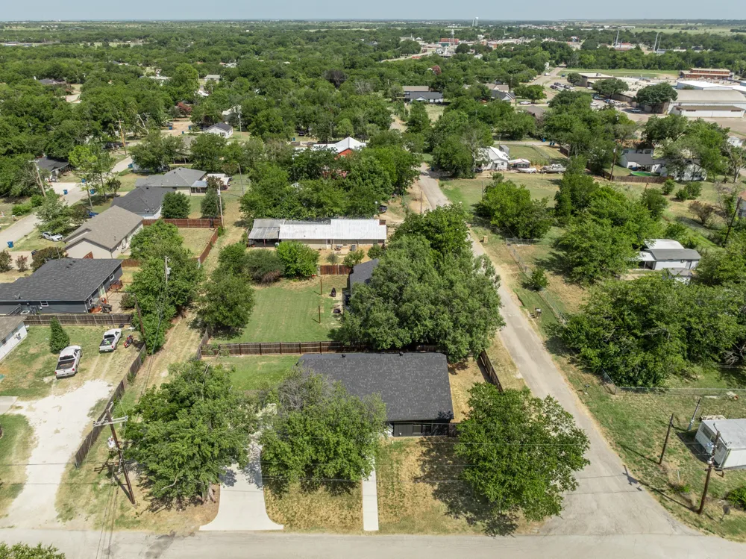
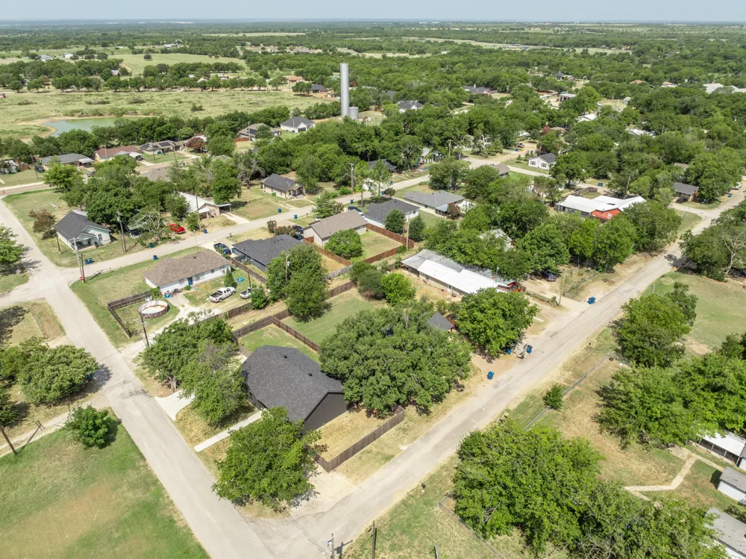
Step outside to a large, privacy-fenced backyard shaded by mature trees, perfect for barbecues, pets, children, or simply relaxing outdoors. A two-car garage adds convenience and extra storage.
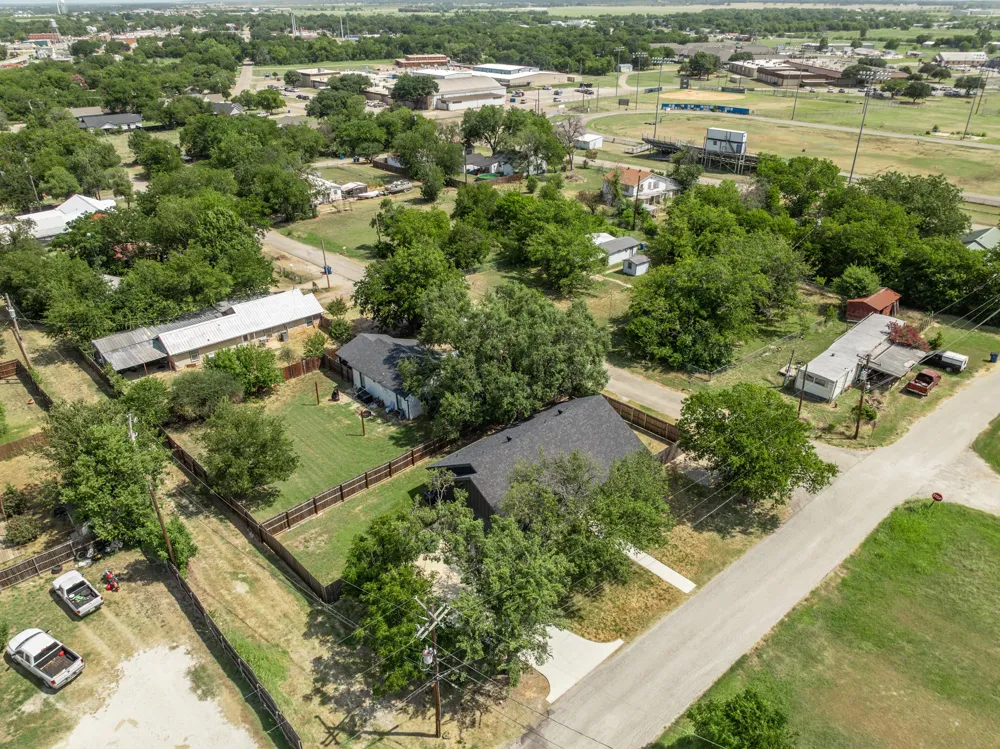
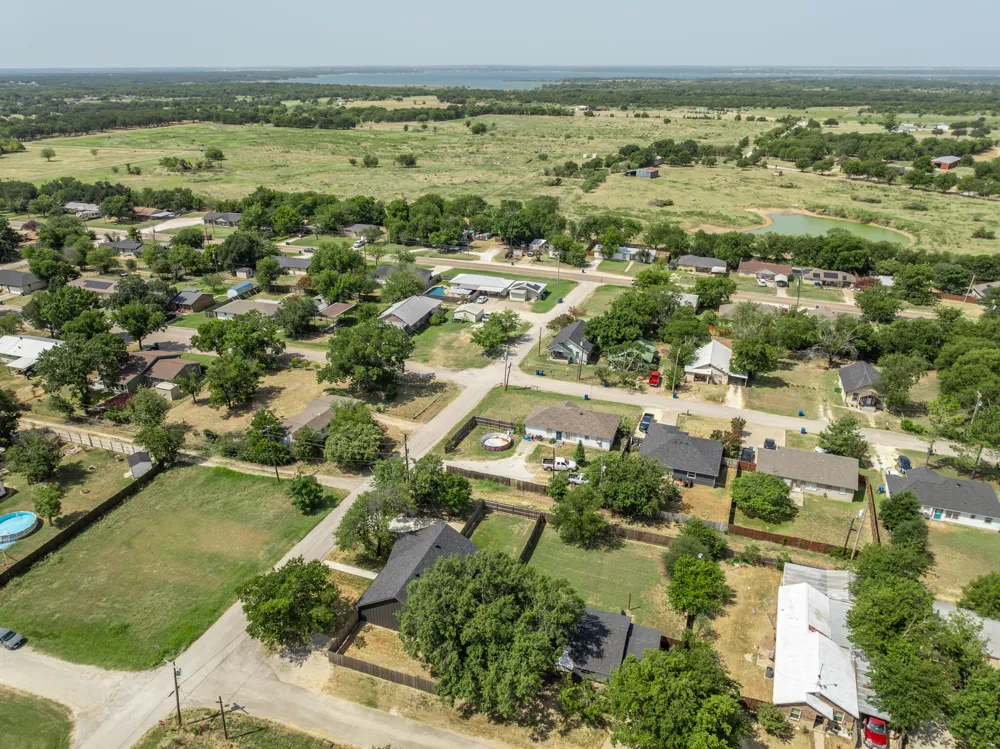
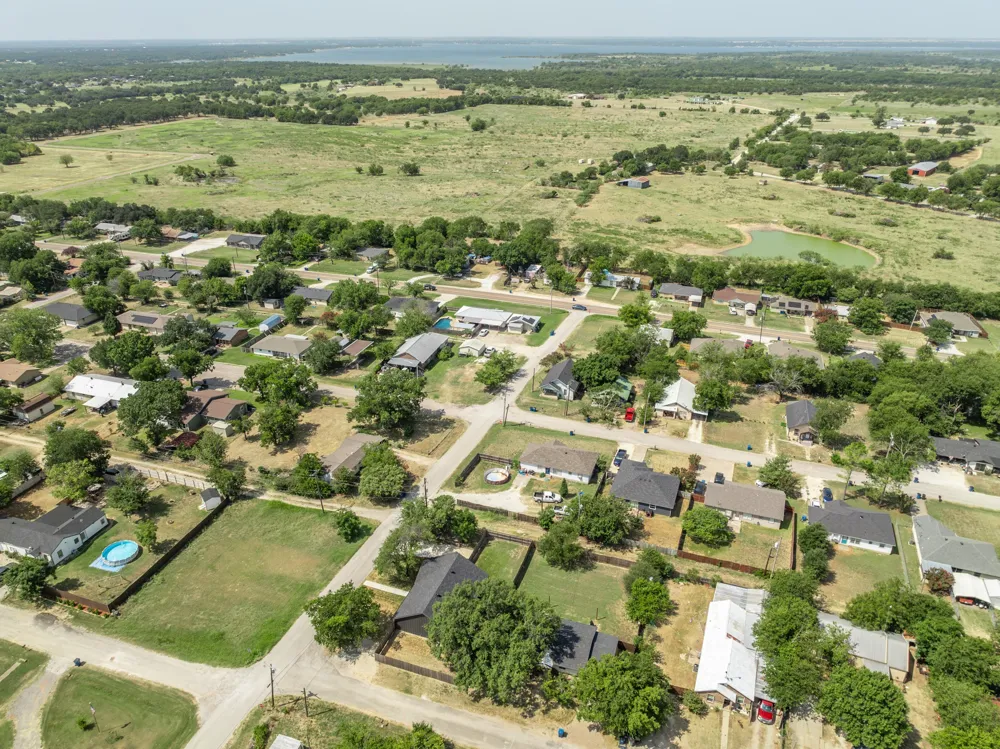
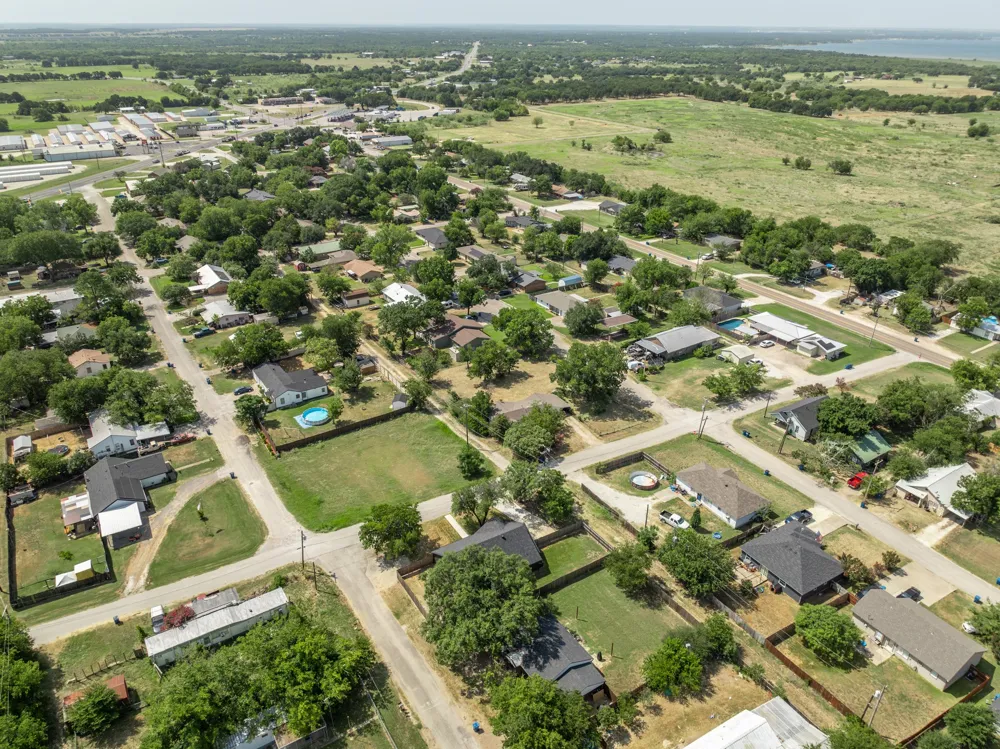
Located just minutes from Lake Whitney, Whitney ISD, shopping, restaurants, and everyday conveniences, you'll enjoy small-town charm with an easy commute—approximately 40 minutes to Waco and just over an hour to Dallas.
Beautifully designed, thoughtfully furnished, and truly turnkey—this is more than a house; it's a place you'll be proud to call home. Owner financing available to those who qualify.
Property Details
- Interior
- Decorative Designer Lighting Fixtures, Double Vanity, High Speed Internet, Open Floorplan
- Cooling
- 1
- Heating
- Central
- Cooling Features
- Central Air, Ceiling Fans, Electric
- Bedrooms
- 3
- Bathrooms
- 2.0
- Full Baths
- 2
- Lot Features
- Corner Lot, Few Trees
- Lot Description
- Corner Lot, Few Trees
- Exterior Features
- Rain Gutters
- Exterior Materials
- Rain Gutters
- Acres
- 0.0
- Square Feet
- 1322.0
- Lot Size (sqft)
- 0.198
- Parking Features
- Driveway, Garage Faces Side
- Parking
- 1
- Parking Type
- Driveway
- Parking Garage Spaces
- 2.0
- Parking Carport Spaces
- 0.0
- Property Type
- Purchase
- Style
- Detached
- Property Subtype Additional
- Single Family Residence
- Year Built
- 2023
- Foundation
- Slab
- Roof
- Asphalt
- Sewer Information
- Public Sewer
- Utility Source
- Public
- Utility Features
- Electricity Available, Electricity Connected, Sewer Available, Water Available
- Appliances
- Dryer, Dishwasher, Electric Range, Electric Water Heater, Disposal, Microwave, Refrigerator, Washer
- Subdivision
- Greenwade
- School District
- Whitney ISD
- Elementary School
- Whitney
- Middle School
- Whitney
- High School
- Whitney
- County
- Hill
- Region
- Whitney
- Days on Market (Cumulative)
- 38
- Taxes Annual
- $4,518
Location
Legal
© 2023 North Texas Real Estate Information Systems, Inc. All rights reserved. Disclaimer: All information deemed reliable but not guaranteed and should be independently verified. All properties are subject to prior sale, change or withdrawal. Neither listing broker(s) nor David Bush Realtors shall be responsible for any typographical errors, misinformation, or misprints and shall be held totally harmless. The database information herein is provided from and copyrighted by the North Texas Real Estate Information Systems, Inc. NTREIS data may not be reproduced or redistributed and is only for people viewing this site. All information provided is deemed reliable but is not guaranteed and should be independently verified. The advertisements herein are merely indications to bid and are not offers to sell which may be accepted. All properties are subject to prior sale or withdrawal. All rights are reserved by copyright
Provided By
Listed by Karla Clift (#0829612)
Listing Office: Gary Wallace Realty (#MT100496)